


LRG: Luxury Residential Group
  • Login  /
  • 355 Boylston St
  • (617) 233-5800
Redefining Boston Real Estate

50 Pond Street, Easton, MA

North Easton, Easton Single Family Get directions

Click for Search Results
50 Pond Street, Easton, MA Photo #1
50 Pond Street, Easton, MA Photo #2
50 Pond Street, Easton, MA Photo #3
50 Pond Street, Easton, MA Photo #4
50 Pond Street, Easton, MA Photo #5
50 Pond Street, Easton, MA Photo #6
50 Pond Street, Easton, MA Photo #7
50 Pond Street, Easton, MA Photo #8
50 Pond Street, Easton, MA Photo #9
50 Pond Street, Easton, MA Photo #10
50 Pond Street, Easton, MA Photo #11
50 Pond Street, Easton, MA Photo #12
50 Pond Street, Easton, MA Photo #13
50 Pond Street, Easton, MA Photo #14
50 Pond Street, Easton, MA Photo #15
50 Pond Street, Easton, MA Photo #16
50 Pond Street, Easton, MA Photo #17
50 Pond Street, Easton, MA Photo #18
50 Pond Street, Easton, MA Photo #19
50 Pond Street, Easton, MA Photo #20
50 Pond Street, Easton, MA Photo #21
50 Pond Street, Easton, MA Photo #22
50 Pond Street, Easton, MA Photo #23
50 Pond Street, Easton, MA Photo #24
50 Pond Street, Easton, MA Photo #25
50 Pond Street, Easton, MA Photo #26
50 Pond Street, Easton, MA Photo #27
50 Pond Street, Easton, MA Photo #28
50 Pond Street, Easton, MA Photo #29
50 Pond Street, Easton, MA Photo #30
50 Pond Street, Easton, MA Photo #31
50 Pond Street, Easton, MA Photo #32
50 Pond Street, Easton, MA Photo #33
50 Pond Street, Easton, MA Photo #34
50 Pond Street, Easton, MA Photo #35
50 Pond Street, Easton, MA Photo #36
50 Pond Street, Easton, MA Photo #37
50 Pond Street, Easton, MA Photo #38
50 Pond Street, Easton, MA Photo #39
50 Pond Street, Easton, MA Photo #40
50 Pond Street, Easton, MA Photo #41
50 Pond Street, Easton, MA Photo #42
Previous Photo Next Photo

Image 1 of 42

previous
  • Photo #1
  • Photo #2
  • Photo #3
  • Photo #4
  • Photo #5
  • Photo #6
  • Photo #7
  • Photo #8
  • Photo #9
  • Photo #10
  • Photo #11
  • Photo #12
  • Photo #13
  • Photo #14
  • Photo #15
  • Photo #16
  • Photo #17
  • Photo #18
  • Photo #19
  • Photo #20
  • Photo #21
  • Photo #22
  • Photo #23
  • Photo #24
  • Photo #25
  • Photo #26
  • Photo #27
  • Photo #28
  • Photo #29
  • Photo #30
  • Photo #31
  • Photo #32
  • Photo #33
  • Photo #34
  • Photo #35
  • Photo #36
  • Photo #37
  • Photo #38
  • Photo #39
  • Photo #40
  • Photo #41
  • Photo #42
next

Unit Information

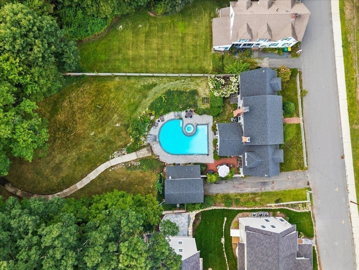
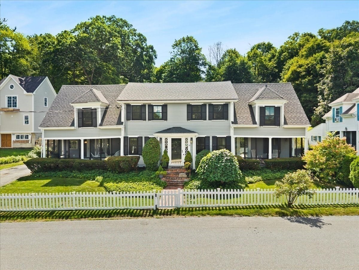
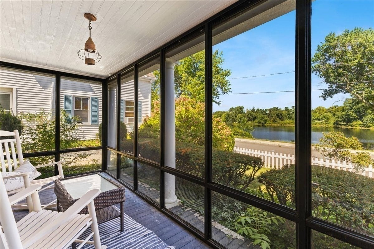
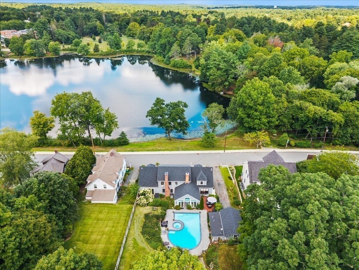
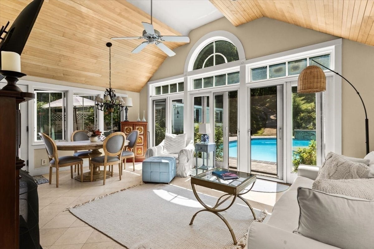
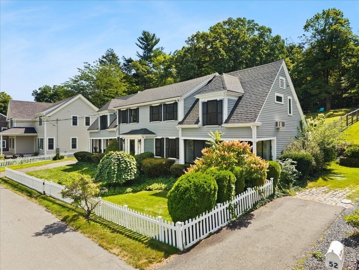
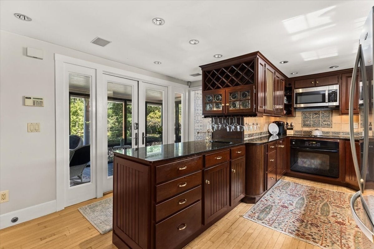
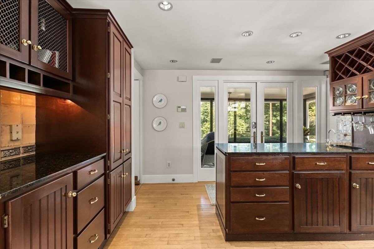
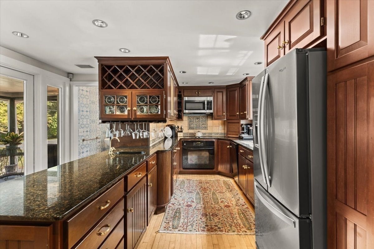
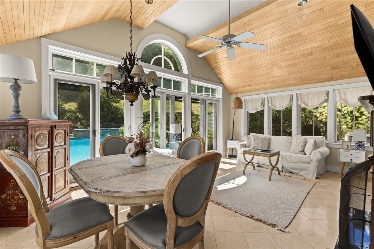
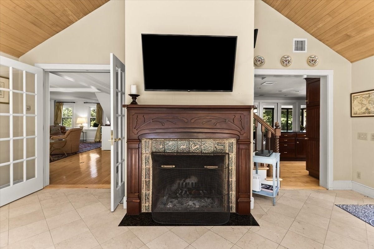
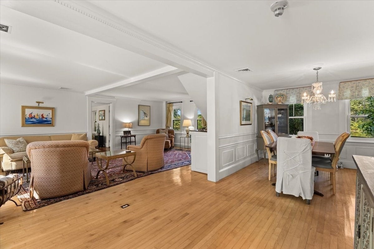
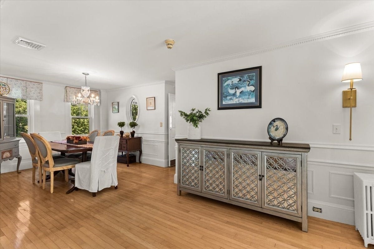
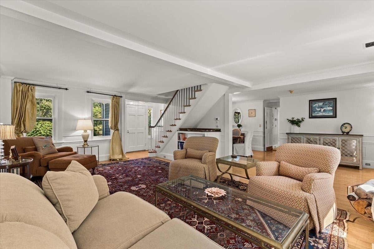
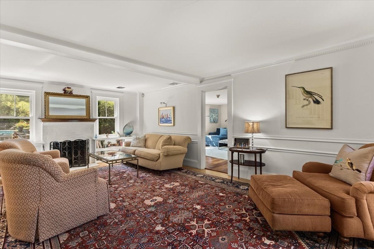
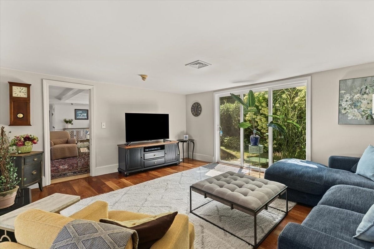
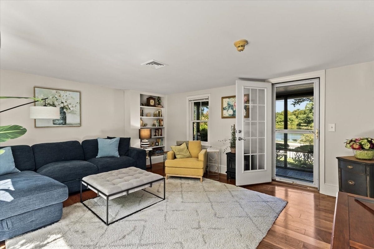
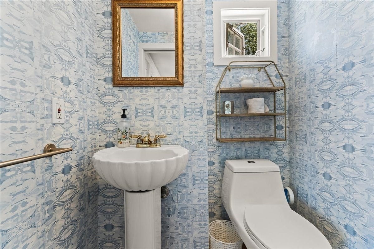
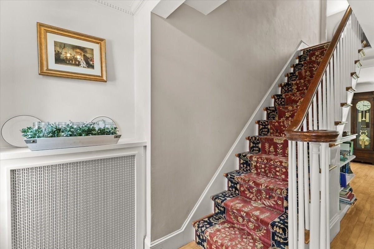
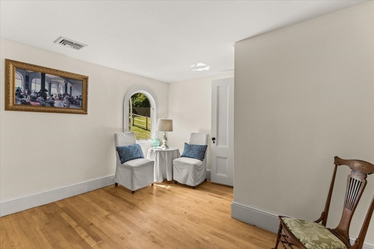
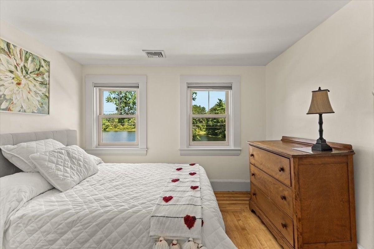
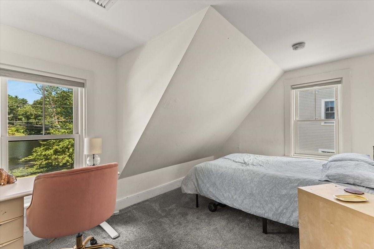
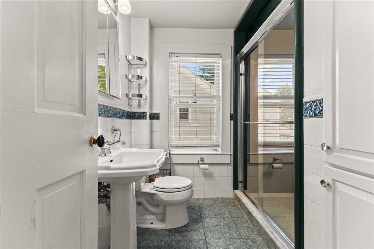
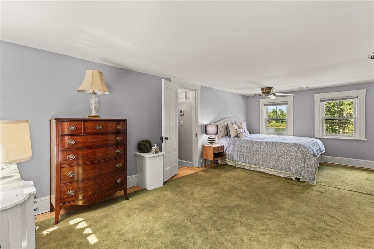
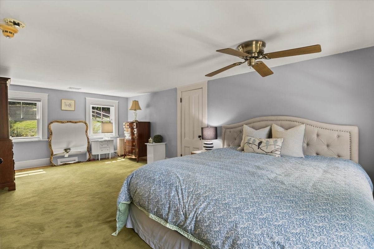
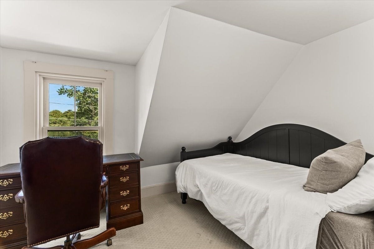
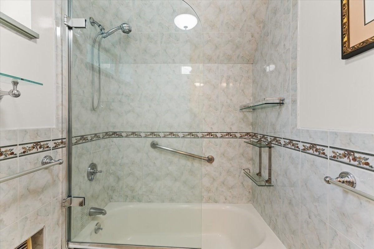
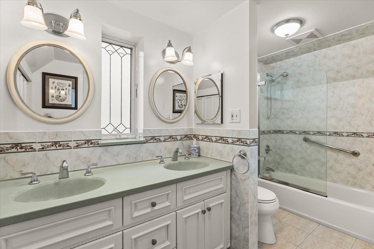
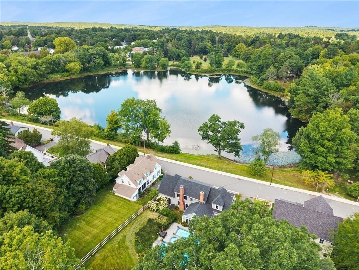
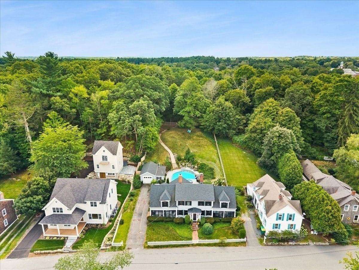
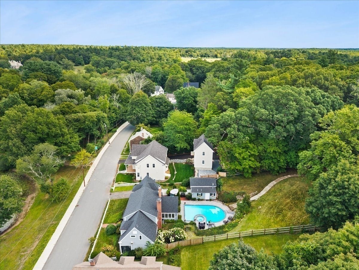
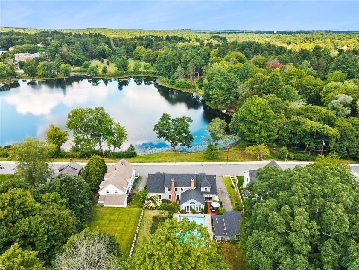
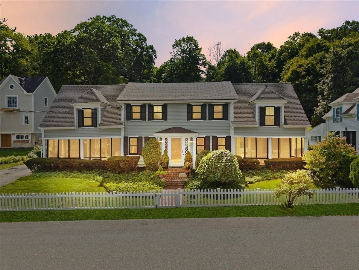
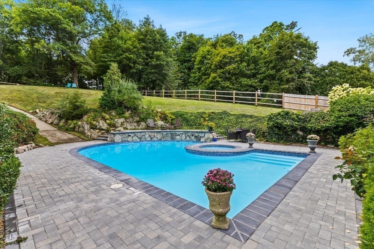
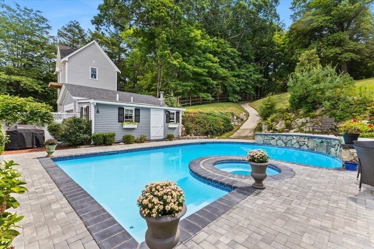
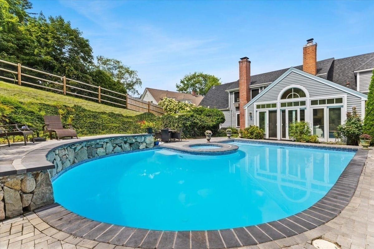
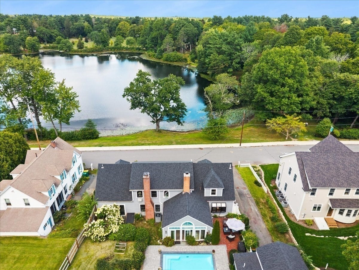
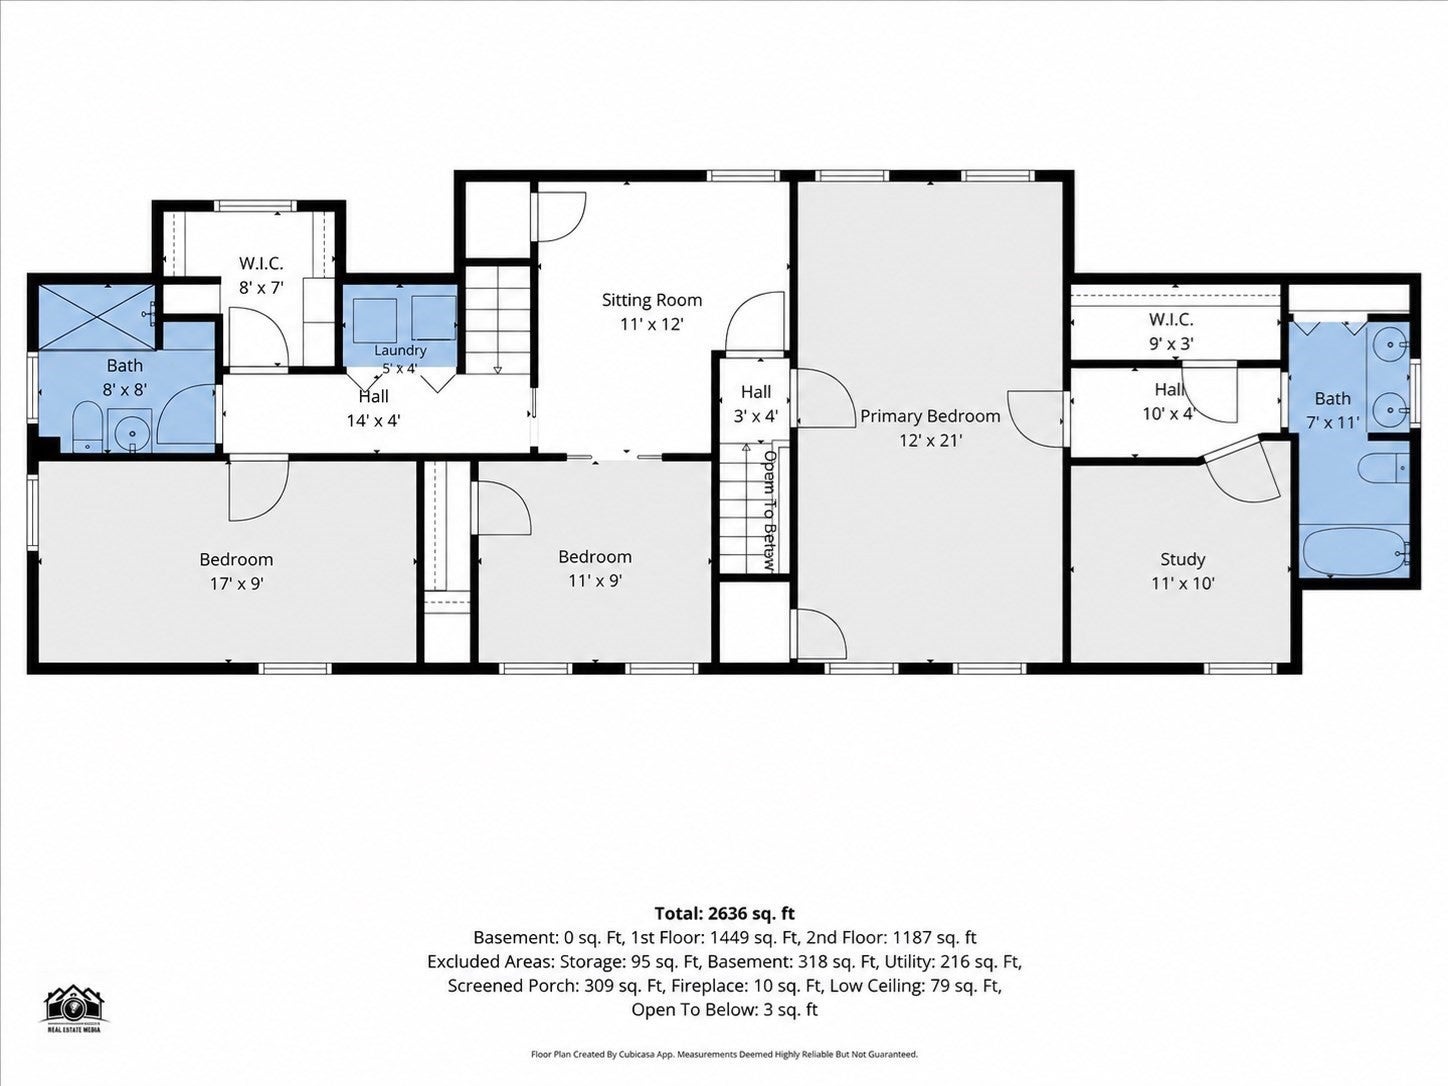
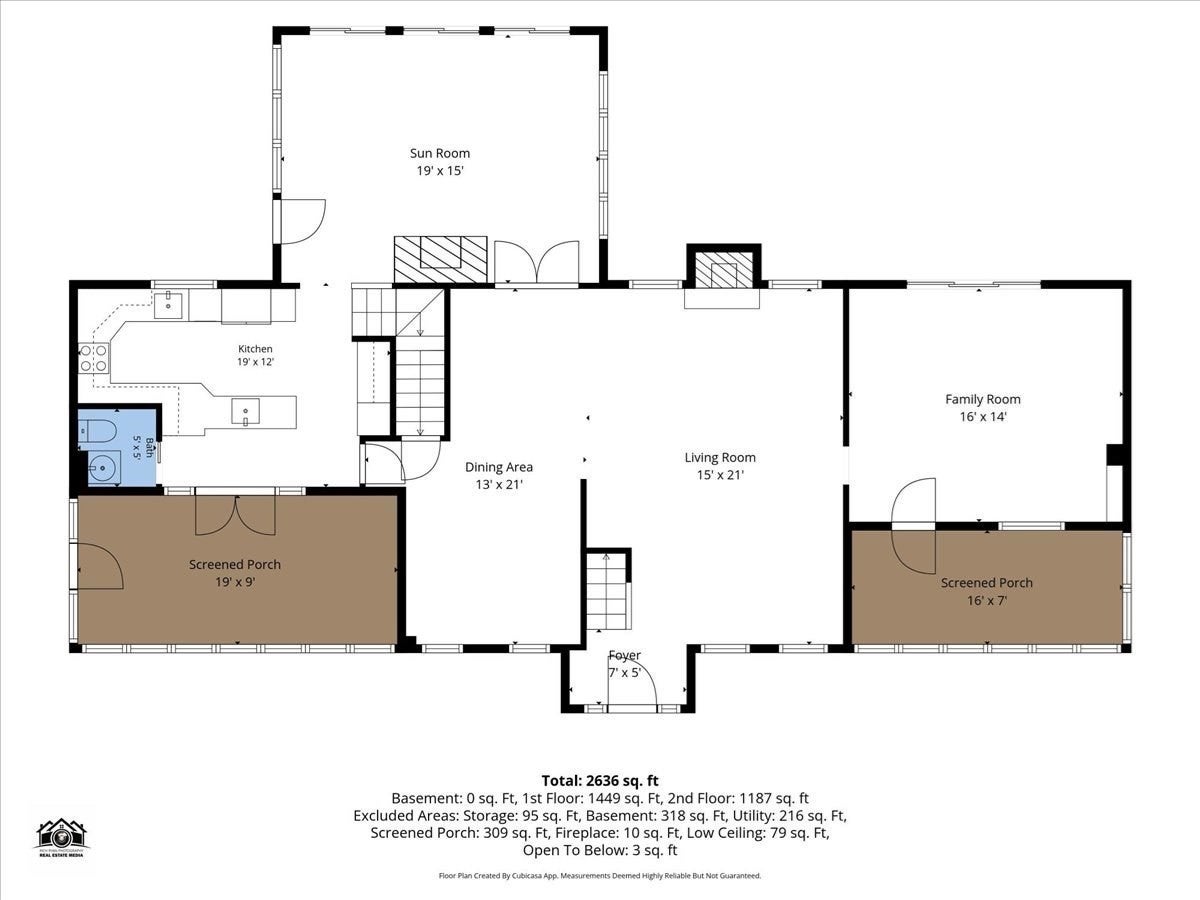
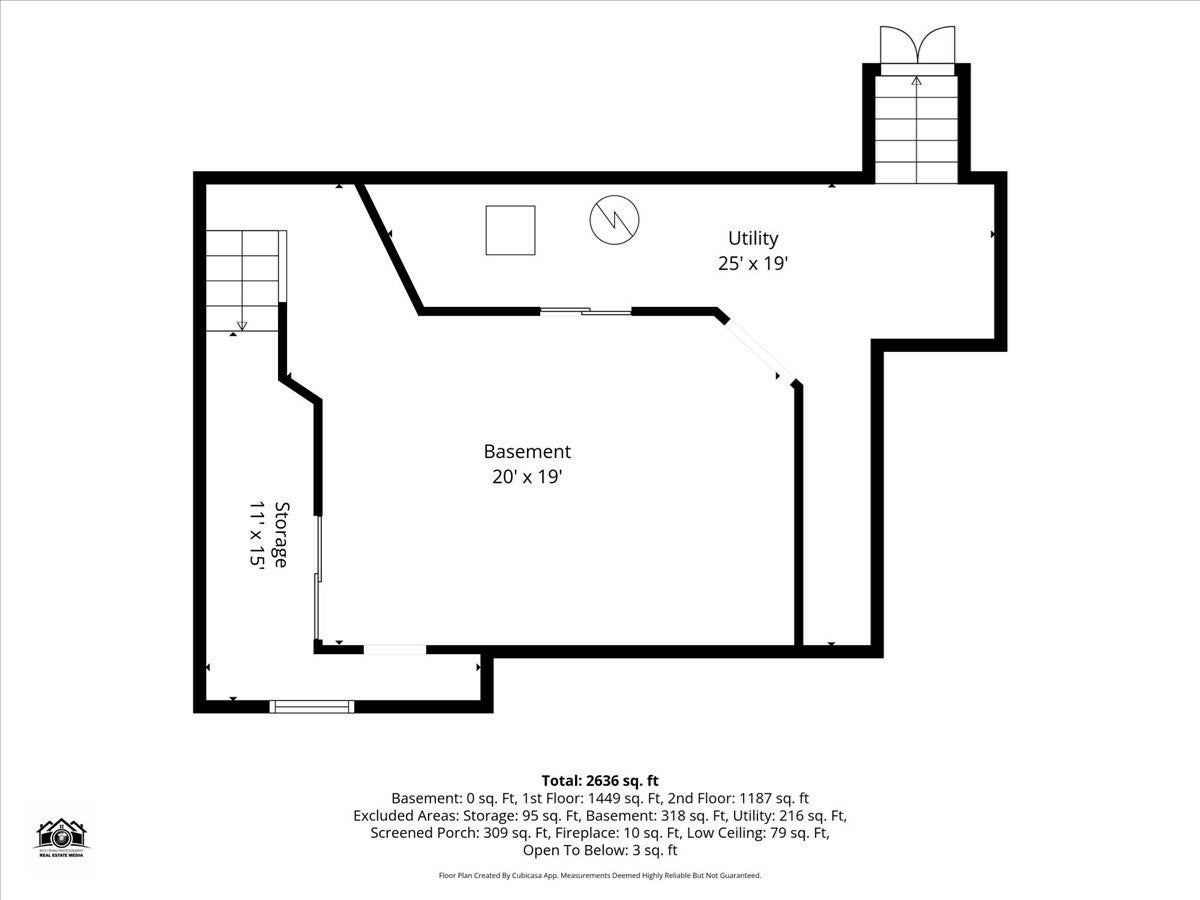
Rarely does a home combine historic character, captivating water views and resort-style outdoor living quite like this. Set on .94 acres directly across from picturesque Shovel Shop Pond, this distinctive North Easton residence dates to 1880 and offers 3 bedrooms, 2.5 baths and a wonderfully versatile floor plan. Two screened porches overlooking the pond, with interchangeable seasonal glass panels, provide inviting spaces to relax and take in the view. Inside, hardwood floors and architectural details including pocket doors and two staircases reflect the home's character. Open living and dining spaces flow to a well-appointed kitchen with cherry cabinetry and granite counters. A separate den with slider provides direct backyard access and opens to one of the screened porches. The impressive cathedral-ceiling sunroom is a true highlight, featuring a fireplace, radiant-heated floor, walls of windows and French doors overlooking the pool. Upstairs, the primary suite includes a study, a private bath and a large closet. Outdoors, the private backyard feels like a retreat, centered around a heated gunite pool with integrated spa and surrounded by expansive hardscape. Recent improvements include a new roof (2020), interior and exterior painting (2022), new pool-deck hardscape and backyard fencing (2025), plus pool refinishing, a new Hayward pump and new spa blower (2026). Follow the path beyond the pool to an elevated seating area with pond views, while additional wooded land beyond the fenced yard completes this special North Easton setting.

Additional Details
Status: ACT
Type: Single Family, Single Family Residence
Area: North Easton
Zip Code: 02356
Parking
Garage: 1
Garage Capacity: 1
Parking: Detached,Garage Door Opener,Off Street
Parking Spaces: 5
Rooms and Dimensions
Total Rooms: 9
Has Basement: Yes
Login to view all MLS information
 

Loading...

$975,000

  • Listing ID: 73568933
  • Bedrooms: 3
  • Full Baths: 2
  • Half Baths: 1
  • Living Area: 2,636 sqft Convert
  • Lot Size: 40,946 sqft Convert
  • Acres: 0.94

  • View description
Inquire About This Listing
Luxury Residential Group

Luxury Residential Group

(617) 233-5800

Receive more info or arrange a tour

When you are ready, please contact us and we will put our unrivaled knowledge of the Boston real estate market to work for you. Whether you are buying a luxury condo or renting a luxury apartment, we pledge to make your experience as stress free and enjoyable as possible.

Please call, email, or send us a message through the web form below. An LRG Real Estate agent will contact you promptly.

  • reset
 
Content © 2026 MLS Property Information Network, Inc. The information in this listing was gathered from third party resources including the seller and public records. Listing information provided courtesy of Isobel Wilson of Bella Real Estate. MLS Property Information Network, Inc. and its subscribers disclaim any and all representations or warranties as to the accuracy of this information.

close x
Forgot password?
